Skip to content

Defence

Three-Storey Modular Office Facility

Actiform delivered a modern, three-storey modular office facility for a confidential client operating within the defence and nuclear sector — a highly secure, regulated and operationally sensitive environment demanding rigorous design assurance and strict compliance with the client's governance, security and technical procedures.

Expertise
  • Modular delivery in secure and regulated environments
  • Multidisciplinary design coordination and design assurance.
  • Off-site volumetric manufacture and commissioning.
Deliverables
  • Three-storey modular office facility.
  • Open-plan workspace, meeting rooms, breakout areas and staff facilities.
  • Full design and build: design development, manufacture, installation, commissioning.

The client needed high-quality, flexible workspace to support a growing workforce — built within an operational defence and nuclear site. That meant working through rigorous approval and assurance processes, restricted site access, security clearance requirements and demanding governance, all without disrupting live operations. Programme certainty and quality could not be traded against any of it.

Challenge

Solution

  1. 01/

    Challenge

    Extended construction activity inside a secure, operational environment carried significant programme and disruption risk.

    Solution

    Off-site volumetric manufacture formed the foundation of Actiform's delivery strategy. Modules were built in a controlled factory environment, with a substantial proportion of the building complete before arriving on site — reducing the duration and extent of construction inside the secure environment, and allowing site preparation and manufacture to progress concurrently for greater programme certainty.

  2. 02/

    Challenge

    Architectural, structural and M&E designs had to be fully resolved before manufacture, with no scope for on-site rework under the client's assurance regime.

    Solution

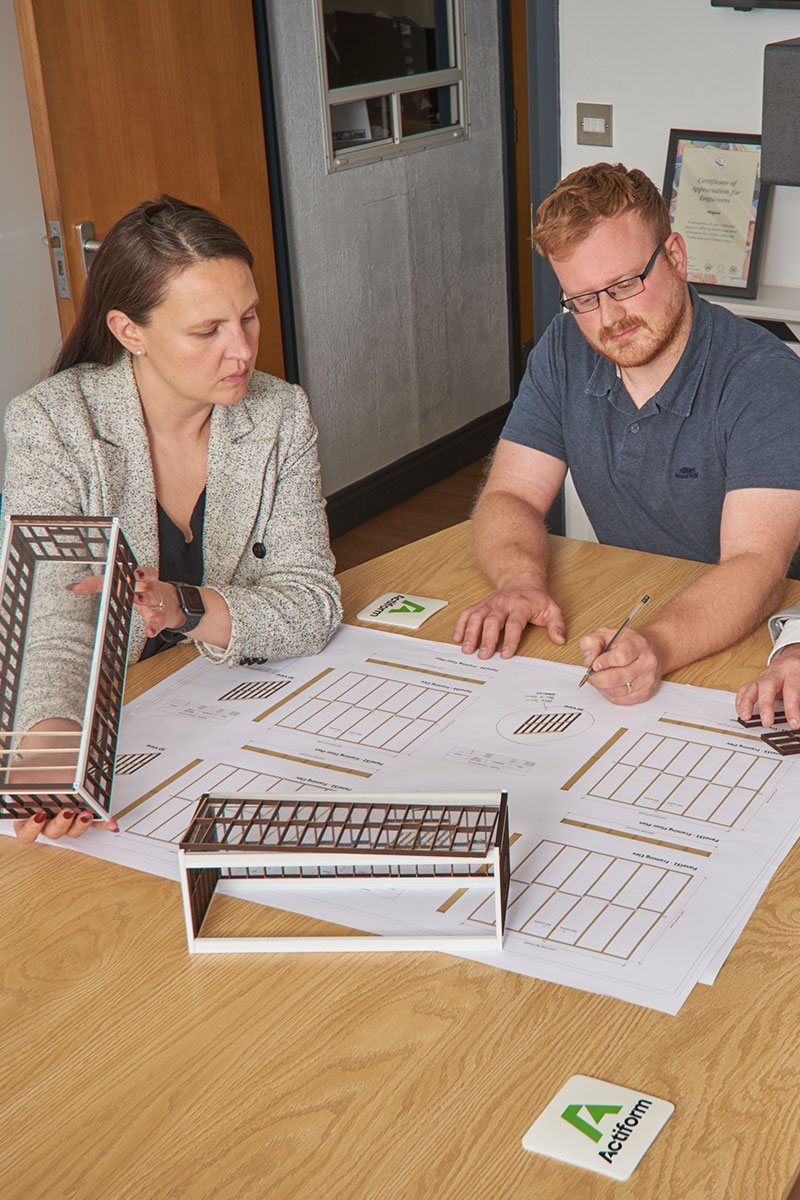
    Coordinated digital models integrated the architectural, structural and building services designs, allowing clashes to be identified and resolved before production. Digital coordination also improved information sharing between client, designers, manufacturers and specialist contractors, giving a clear, controlled transition from design into factory production and site installation.

  3. 03/

    Challenge

    Restricted access, security protocols and controlled working arrangements governed every delivery, lift and commissioning activity.

    Solution

    Specialist consultants and key supply chain partners were engaged early, so technical interfaces, security requirements, commissioning activities and site logistics were resolved before manufacture began. Deliveries, lifting operations and installation works were sequenced with site management, and project personnel obtained the necessary security clearances and specialist training in advance of working in controlled areas.

Our Approach

Actiform developed the project from initial design concept through the client’s structured review, approval and assurance processes — coordinating the architectural, structural and M&E design alongside specialist consultants, supply chain partners and the client’s technical representatives, and managing Building Control and the transition from design into manufacture, installation and commissioning.

Close collaboration was essential. Actiform worked alongside the client’s project, operational, security and technical teams, using regular coordination meetings, technical workshops and formal design reviews to keep decision-making timely and requirements fully understood. Principal risks — design assurance, regulatory compliance, restricted access, security protocols and coordination within an operational environment — were managed through early engagement, clearly defined responsibilities and detailed planning, with technical queries resolved collaboratively before they could affect manufacture or delivery.

Internally, the building combines open-plan office accommodation, meeting spaces, breakout areas and supporting staff facilities, arranged to encourage collaboration while still providing space for focused individual work. Finishes and interior details were selected to create a professional, welcoming environment within the client’s functional, quality and security requirements.

The Results

3Storey Modular office accommodation

1 TeamFrom concept to commissioning

ZeroOperational disruption

Working closely with our estates and clinical leads, Actiform supported the design and build of a new modular emergency care unit at Princess Alexandra Hospital, Harlow. The team helped us move away from traditional, siloed structures towards a flexible, technology-enabled space, working hand in hand with our design team to deliver a future-focused build, fully integrated into hospital operations.

Pasqualino Risi

Associate director of Estates and Facilities, Princess Alexandra Hospital NHS Trust